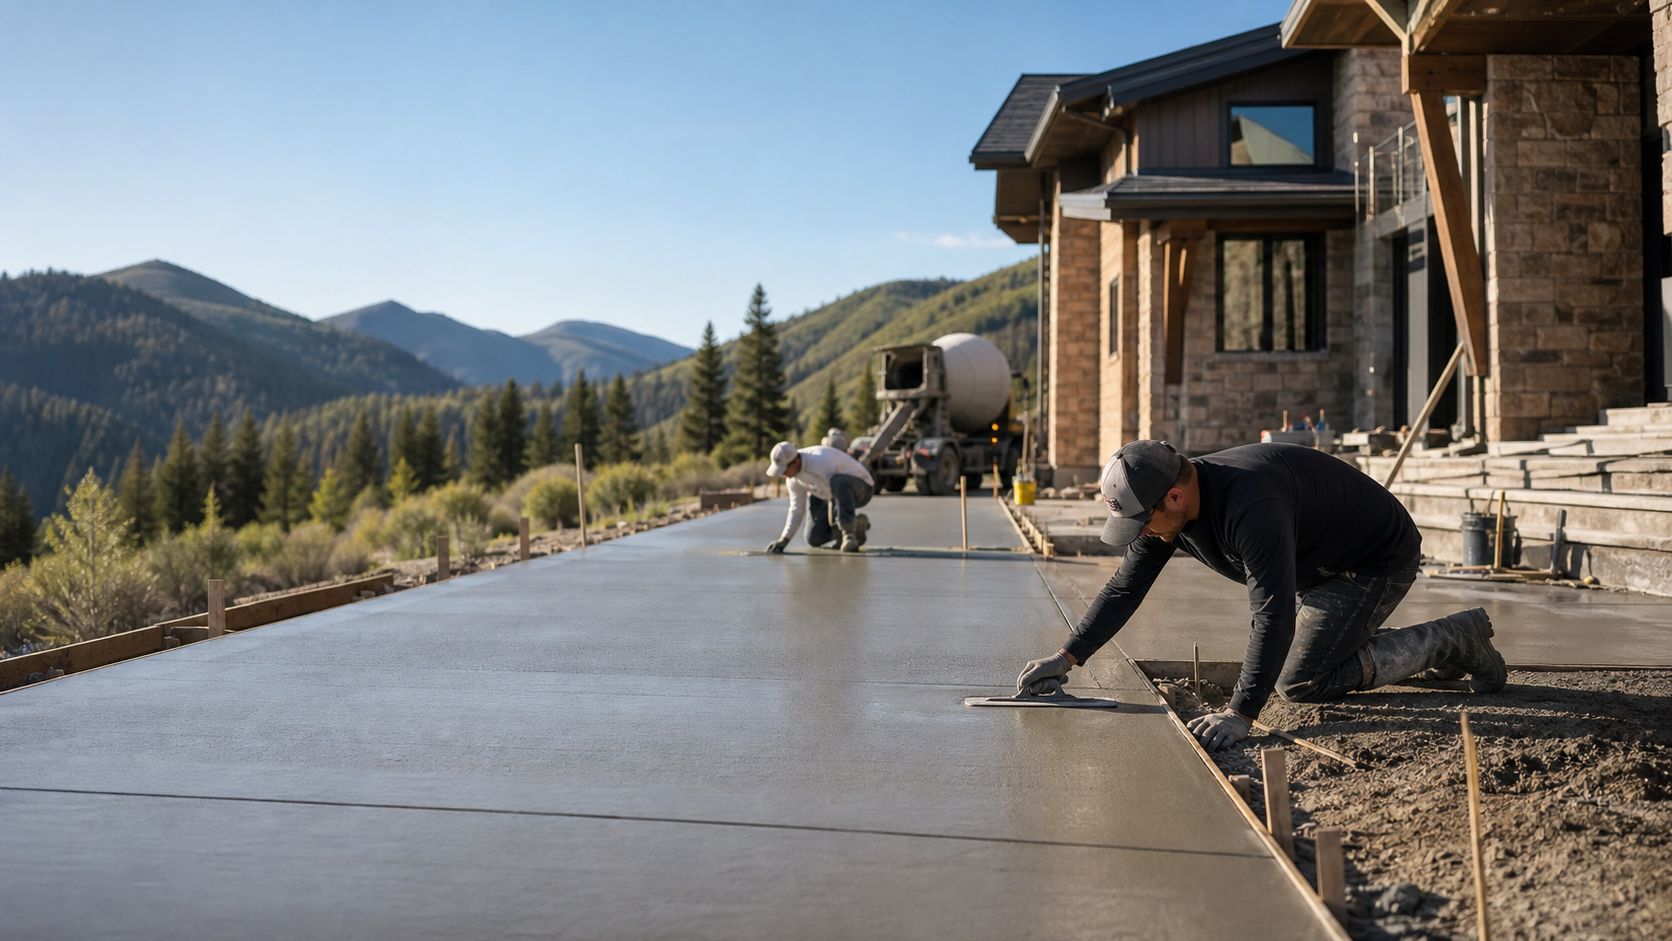
What affects the job
Concrete scope changes with demolition, forms, excavation, base prep, reinforcement, slab thickness, finish, drainage, access, pumping, weather, and whether the concrete is decorative, structural, or purely functional.
Details to gather before requesting pricing
Useful details include photos, rough measurements, site access, slope, drainage problems, existing concrete condition, finish preference, desired timeline, and whether engineering or permits may be involved.
Heber City planning notes
Mountain properties can add steep driveways, tight equipment access, retaining needs, winter curing concerns, high-end finish expectations, and schedule pressure around remodels, rentals, and second-home visits.
Garage slab planning details for Heber projects
A garage slab quote should separate the intended use from the concrete surface alone. A single-car garage, detached workshop, RV bay, storage barn, heated garage addition, or slab under a vehicle lift can all need different thickness, reinforcement, base depth, edge details, vapor control, and finish expectations. In Heber City, it also helps to note whether the garage ties into a steep driveway, an existing apron, a new foundation wall, a walkout basement, or a shop door that will see snowmelt and freeze-thaw cycles.
Before comparing bids, gather the inside dimensions, overhead-door locations, apron transitions, floor-drain expectations, slope direction, planned heat source, storage loads, lift or compressor locations, and whether radiant tubing, insulation, conduit, plumbing, or sleeves need to be protected before placement. If the slab replaces cracked concrete, photos of settlement, heaving, water staining, soft base, and broken control joints can help distinguish a surface replacement from a base-correction job.
Garage slabs often depend on details outside the slab footprint. Downspouts, driveway runoff, snow storage, door threshold height, frost-protected edges, compacted aggregate, saw-cut timing, curing protection, and access for trucks or pumps can change the bid. For adjacent planning, compare the driveway, general slab, flatwork, foundation wall, concrete cost, and contractor questions pages before requesting pricing.
Garage slabs on new-construction lots
Garage slabs are a common late-stage pour on new builds across Heber City, Midway, Daniel, and Charleston, usually scheduled after foundation walls are complete and framing is underway. Because a garage slab pour has to fit around framing crews and any planned radiant-heat or utility rough-in, confirming the target pour window early in a build helps avoid delays that ripple into drywall and finish schedules.
Freeze-thaw and moisture control for garage floors
Heated garage slabs are less exposed to freeze-thaw damage than exterior concrete, but unheated garages, detached shops, and RV bays that see snowmelt tracked in from vehicles still benefit from air-entrained concrete and a properly installed vapor barrier. At Heber City's elevation, curing takes longer than in lower valleys, so a garage slab poured late in the season may need extra cure time before it can safely handle vehicle loads, especially if radiant tubing or floor coatings are planned.
Scheduling a garage slab pour
Most garage slabs are poured between late spring and early fall for predictable curing. If a garage slab needs to be placed during a colder shoulder-season window to keep a build on schedule, ask the contractor how they plan to protect the pour and how that affects the timeline before the slab can be used.
Planning for future use before the pour
Because a garage slab is expensive and disruptive to redo, it's worth finalizing planned uses before concrete is ordered. Vehicle lifts, heavy tool chests, workbenches, floor drains, in-slab conduit for future EV chargers or compressors, and radiant-heat tubing all need to be accounted for in the slab's reinforcement, thickness, and layout ahead of the pour. A quick conversation with the contractor about long-term plans for the space, even if some equipment won't be installed right away, can prevent needing to core-drill or saw-cut a finished slab later.