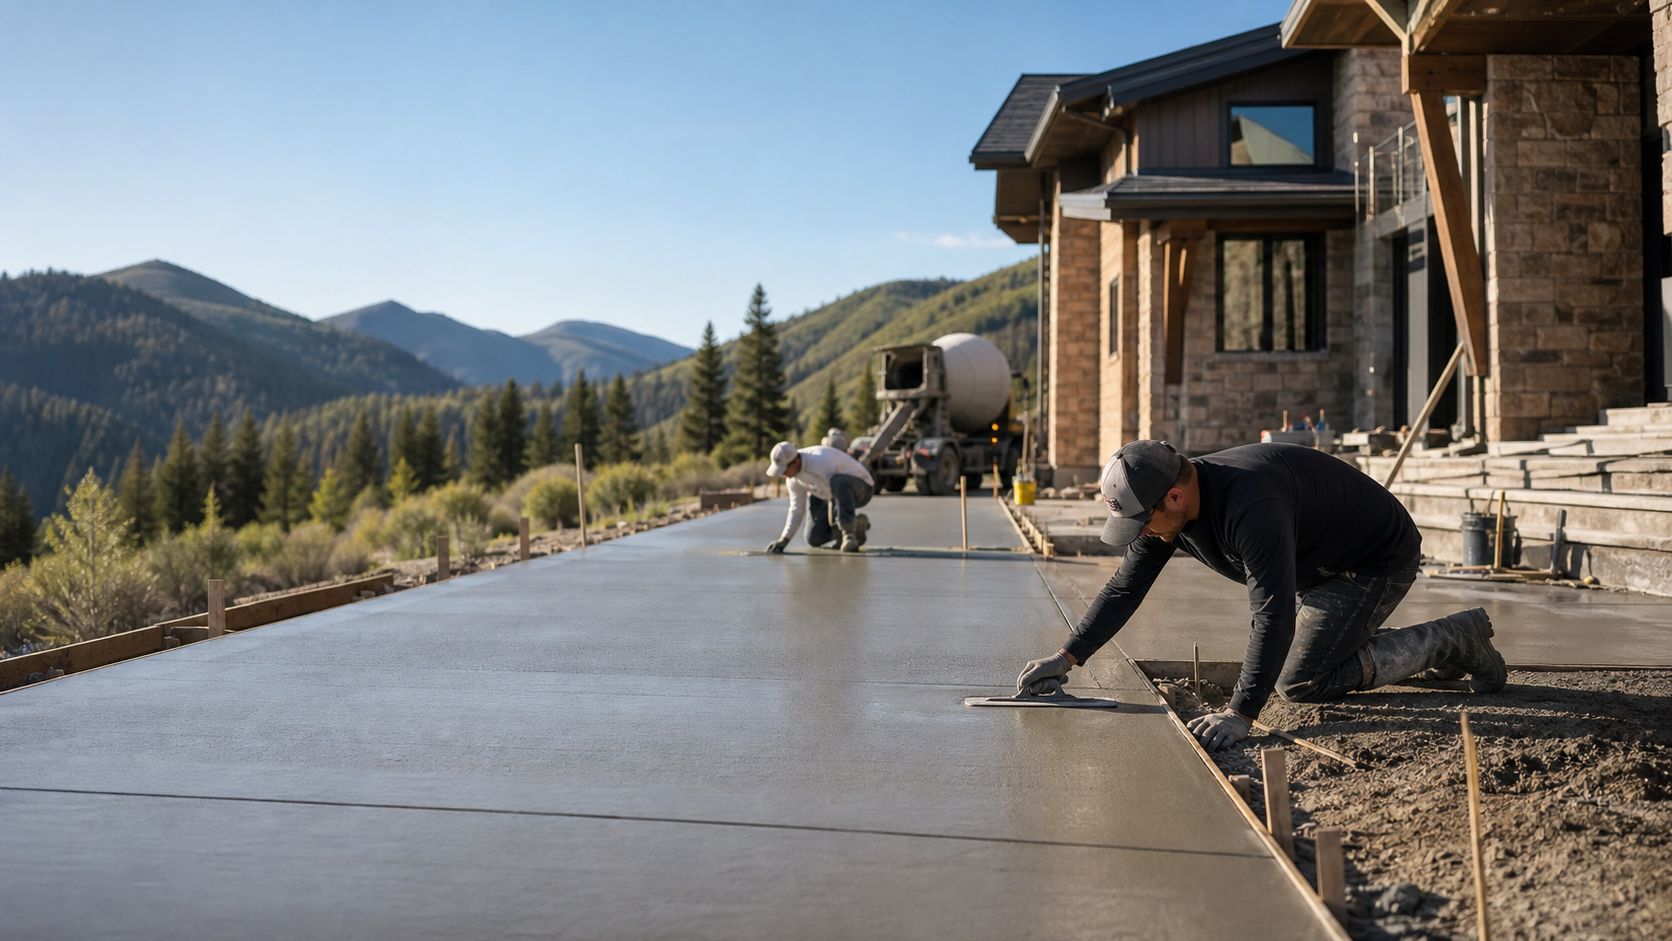
What affects the job
Concrete scope changes with demolition, forms, excavation, base prep, reinforcement, slab thickness, finish, drainage, access, pumping, weather, and whether the concrete is decorative, structural, or purely functional.
Details to gather before requesting pricing
Useful details include photos, rough measurements, site access, slope, drainage problems, existing concrete condition, finish preference, desired timeline, and whether engineering or permits may be involved.
Heber City planning notes
Mountain properties can add steep driveways, tight equipment access, retaining needs, winter curing concerns, high-end finish expectations, and schedule pressure around remodels, rentals, and second-home visits.
Retaining wall planning details for Heber slopes
Retaining-wall quote requests should describe what the wall is holding back, not just the visible length. A short landscape wall, driveway edge, walkout patio wall, basement light-well wall, parking-pad wall, or wall below a steep hillside can have different requirements for height, footing, drainage, reinforcement, engineering, waterproofing, access, and finish. In Heber City, snowmelt, irrigation, roof runoff, frost, hillside soils, and steep driveways can turn a simple-looking grade change into a drainage and structural planning question.
Before comparing bids, gather approximate wall length and exposed height, photos from both sides, whether the wall supports a driveway or patio, where water currently drains, whether the slope is moving, and whether there are cracks, bulging, leaning, settlement, saturated soil, downspouts, utilities, or property-line limits nearby. Ask providers how they will evaluate footing depth, drainage pipe, gravel backfill, weep paths, waterproofing, reinforcement, surcharge loads, permits, engineering, excavation access, and spoil haul-off.
If the wall is structural, tall, supports a driveway or building area, or changes site drainage, confirm whether engineering, permits, and inspections are required before treating a quote as final. The Wasatch County Building page is a useful official reference for county building, permit, inspection, and design-criteria context; address-specific requirements should still be confirmed through the appropriate local office.
Retaining walls often affect adjacent concrete. It helps to review the driveway, patio, flatwork, foundation wall, concrete cost, and contractor questions pages so a request separates wall scope, drainage correction, surface replacement, and finish expectations.
Retaining walls on Heber Valley's growing hillside lots
Wasatch County's building boom has pushed new construction onto steeper, previously undeveloped lots around Heber City, Midway, Daniel, and Charleston, which has increased demand for retaining walls that support driveways, building pads, and terraced yards. On new-construction sites, retaining wall work is often sequenced early, before foundation or driveway pours, since it can change the finished grade those later phases depend on. Booking a structural engineer and a wall contractor early in a hillside project's timeline helps avoid delays once excavation is underway.
Freeze-thaw, frost depth, and drainage behind the wall
Retaining walls face some of the harshest freeze-thaw exposure of any concrete structure on a property because they hold back saturated soil that freezes and thaws repeatedly through a Heber City winter. Footings need to sit below the local frost depth, and drainage behind the wall — gravel backfill, perforated drain pipe, and a clear weep path — is what keeps hydrostatic pressure and frost-heave forces from damaging the structure over time. Spring snowmelt can add a large, concentrated water load behind a wall in a short period, so drainage capacity should be sized for that seasonal surge, not just typical rainfall.
Seasonal timing for wall construction
Most retaining wall construction in Wasatch County happens between spring and fall when the ground is workable and standard curing conditions apply. Tall or structural walls, walls supporting a driveway or building pad, and walls built on active slopes should go through engineering and permit review with the Wasatch County Building office before a pour date is scheduled, since design and inspection timelines can affect the overall project schedule as much as weather does.