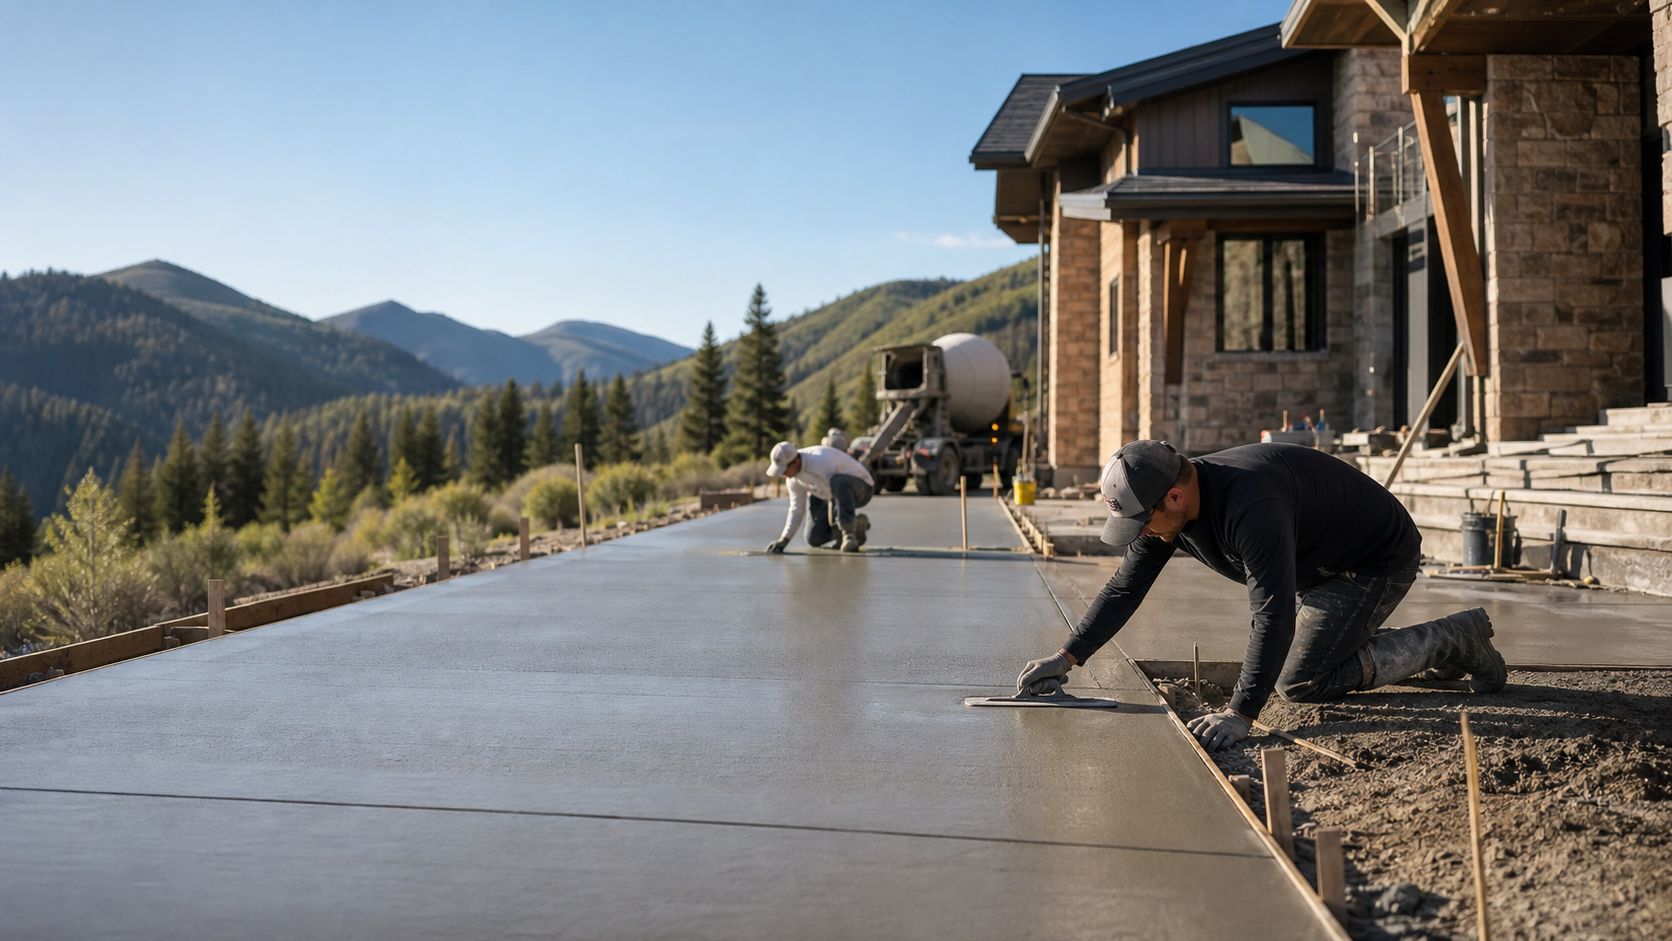
What affects the job
Concrete scope changes with demolition, forms, excavation, base prep, reinforcement, slab thickness, finish, drainage, access, pumping, weather, and whether the concrete is decorative, structural, or purely functional.
Details to gather before requesting pricing
Useful details include photos, rough measurements, site access, slope, drainage problems, existing concrete condition, finish preference, desired timeline, and whether engineering or permits may be involved.
Heber City planning notes
Mountain properties can add steep driveways, tight equipment access, retaining needs, winter curing concerns, high-end finish expectations, and schedule pressure around remodels, rentals, and second-home visits.
Slab planning details for garages, shops, and pads
Concrete slab requests should separate the slab's use before comparing bids. A garage slab or shop floor may need a different thickness, reinforcement pattern, edge detail, saw-cut layout, finish, vapor barrier, and door-threshold plan than a storage shed pad, mechanical pad, trash enclosure pad, or small flatwork section. If vehicles, lifts, trailers, snow-removal equipment, hot tubs, or heavy storage will sit on the slab, include that load information in the first request.
Heber City slab projects often depend on base preparation and moisture control. Useful photos show excavation depth, soft or disturbed soil, existing gravel, frost-heave damage, drainage routes, downspouts, utility stubs, floor-drain plans, and how the new concrete connects to a driveway, apron, foundation, or foundation wall. For additions or structural slabs, note whether engineering, permits, insulation, vapor control, or radiant heat tubing may be involved before asking for a schedule or price.
For quote comparison, ask providers to spell out base depth, compacted aggregate, slab thickness, rebar or wire mesh, control-joint spacing, finish level, curing protection, pump access, and cold-weather placement limits. Slab pricing should also be compared against the concrete cost guide, especially when demolition, haul-off, engineering, forms, drainage correction, or tight access may change the scope. The contractor questions checklist can help clarify whether a slab is being priced as simple exterior concrete or as a more technical garage, shop, addition, or equipment-pad project.
Slab work tied to Heber Valley's new construction
Slabs for garages, shops, and additions are frequently part of the broader wave of new-construction and remodel activity across Heber City, Midway, Daniel, and Charleston. On a new build, a slab pour usually has to line up with framing, plumbing rough-in, and electrical conduit placement, and delays in any of those trades can push the slab schedule. Builders and homeowners who confirm underslab utility locations, vapor barrier requirements, and insulation plans before ordering concrete tend to avoid costly rework.
Freeze-thaw, vapor control, and elevation effects on curing
Exterior slabs and unheated garage or shop slabs in Heber City are exposed to the same freeze-thaw cycling that affects driveways and patios, so air-entrained concrete is typically recommended for any slab that will see snow, ice, or deicer exposure. Interior slabs benefit from a proper vapor barrier to control moisture migration from the ground, especially in a climate with heavy spring snowmelt. Because Heber City sits above 5,600 feet, cooler ground and air temperatures slow curing, so cold-weather placement — common in shoulder-season construction schedules — often needs insulated blankets or heated enclosures to reach adequate strength before the slab is loaded.
Scheduling a slab pour
Most exterior and unheated slabs are poured between late spring and early fall for the most predictable curing conditions. Heated garage or shop slabs with radiant tubing can sometimes be placed later in the season since the structure provides some protection, but this should be confirmed directly with the contractor and concrete supplier.