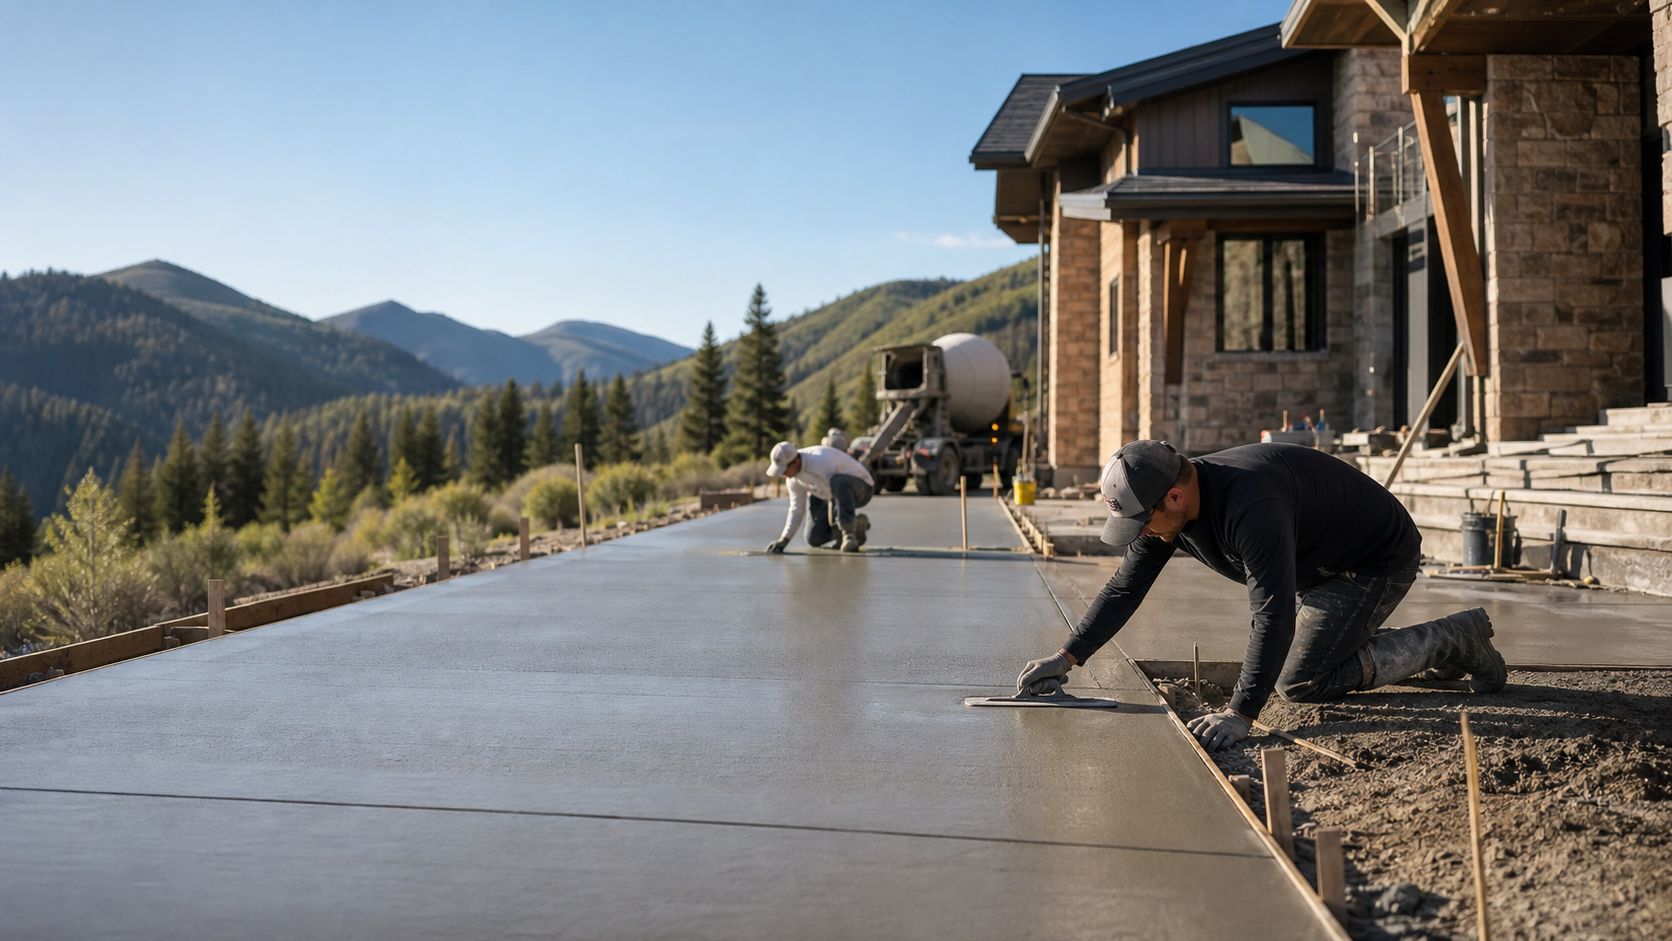
What affects the job
Concrete scope changes with demolition, forms, excavation, base prep, reinforcement, slab thickness, finish, drainage, access, pumping, weather, and whether the concrete is decorative, structural, or purely functional.
Details to gather before requesting pricing
Useful details include photos, rough measurements, site access, slope, drainage problems, existing concrete condition, finish preference, desired timeline, and whether engineering or permits may be involved.
Heber City planning notes
Mountain properties can add steep driveways, tight equipment access, retaining needs, winter curing concerns, high-end finish expectations, and schedule pressure around remodels, rentals, and second-home visits.
Foundation wall planning details for Heber projects
Foundation wall requests are easier to compare when the scope separates the wall from the surrounding excavation and site work. Note whether the project is for a basement, garage, addition, walkout lower level, frost wall, stem wall, or structural support near a slope. Photos, rough wall lengths, planned wall heights, footing expectations, window wells, garage-door openings, and whether a slab or garage slab will tie into the wall can help contractors understand the sequence before a site visit.
Heber City foundation work can involve frost depth, mountain soils, snowmelt, drainage routing, backfill timing, waterproofing, damp-proofing, insulation, form access, concrete pumping, inspection timing, and coordination with framers or excavators. Ask how rebar, anchor bolts, sleeves, penetrations, drain tile, gravel, waterproofing protection, and backfill compaction will be handled. If the wall carries structural loads, retains soil, or supports a hillside condition, qualified engineering and permit review may be required before pricing can be final.
For projects outside simple non-structural flatwork, confirm which building office applies before work starts. The Wasatch County Building page is a useful official starting point for county permit, inspection, design-criteria, and building-service context; Heber City properties may also involve city-specific review depending on address and scope.
For bid comparison, keep foundation wall notes connected to nearby concrete decisions. A driveway apron, retaining wall, patio, stair landing, or flatwork repair may change access, drainage, forms, and pour scheduling. It also helps to review concrete cost factors and prepare contractor questions about excavation exclusions, engineering responsibility, cold-weather placement, curing protection, and who confirms layout before concrete is ordered.
Foundation work and Wasatch County's construction boom
New subdivisions and custom-home construction across Heber City, Midway, Daniel, and Charleston mean foundation and poured-wall crews are frequently booked around a builder's broader framing and inspection schedule. On a new build, foundation walls typically need to be poured, stripped, and inspected before framing can begin, so scheduling delays here can push back an entire project. On additions and remodels, foundation wall work should be coordinated with excavators and any structural engineer well before a pour date is requested.
Freeze-thaw, frost depth, and curing at elevation
Heber City's elevation and cold winters make frost depth and curing time especially important for foundation and retaining walls. Footings generally need to sit below the local frost line to avoid frost-heave movement, and county or city building officials can confirm the required depth for a specific address. Curing takes longer at Heber City's elevation because cooler ground and air temperatures slow concrete's strength gain, and cold-weather placement may require insulated forms, heated enclosures, or admixtures to protect a wall while it cures. Waterproofing and drain-tile installation should also account for spring snowmelt, which can saturate soil around a foundation more than a typical rain event.
Seasonal timing for foundation pours
Most foundation and structural wall pours in Wasatch County happen between spring and fall, when the ground is not frozen and standard curing methods apply. Winter foundation work is possible on some projects but usually requires additional cold-weather protection and should be discussed directly with a qualified contractor or engineer before a schedule is finalized.